Partridge Place 19
Step inside this beautifully presented Pemberton Langton and discover a stylish, light-filled holiday home.
Step inside this beautifully presented Pemberton Langton and discover a stylish, light-filled holiday home.
Key Features
Bright and Elegant Open-Plan Living
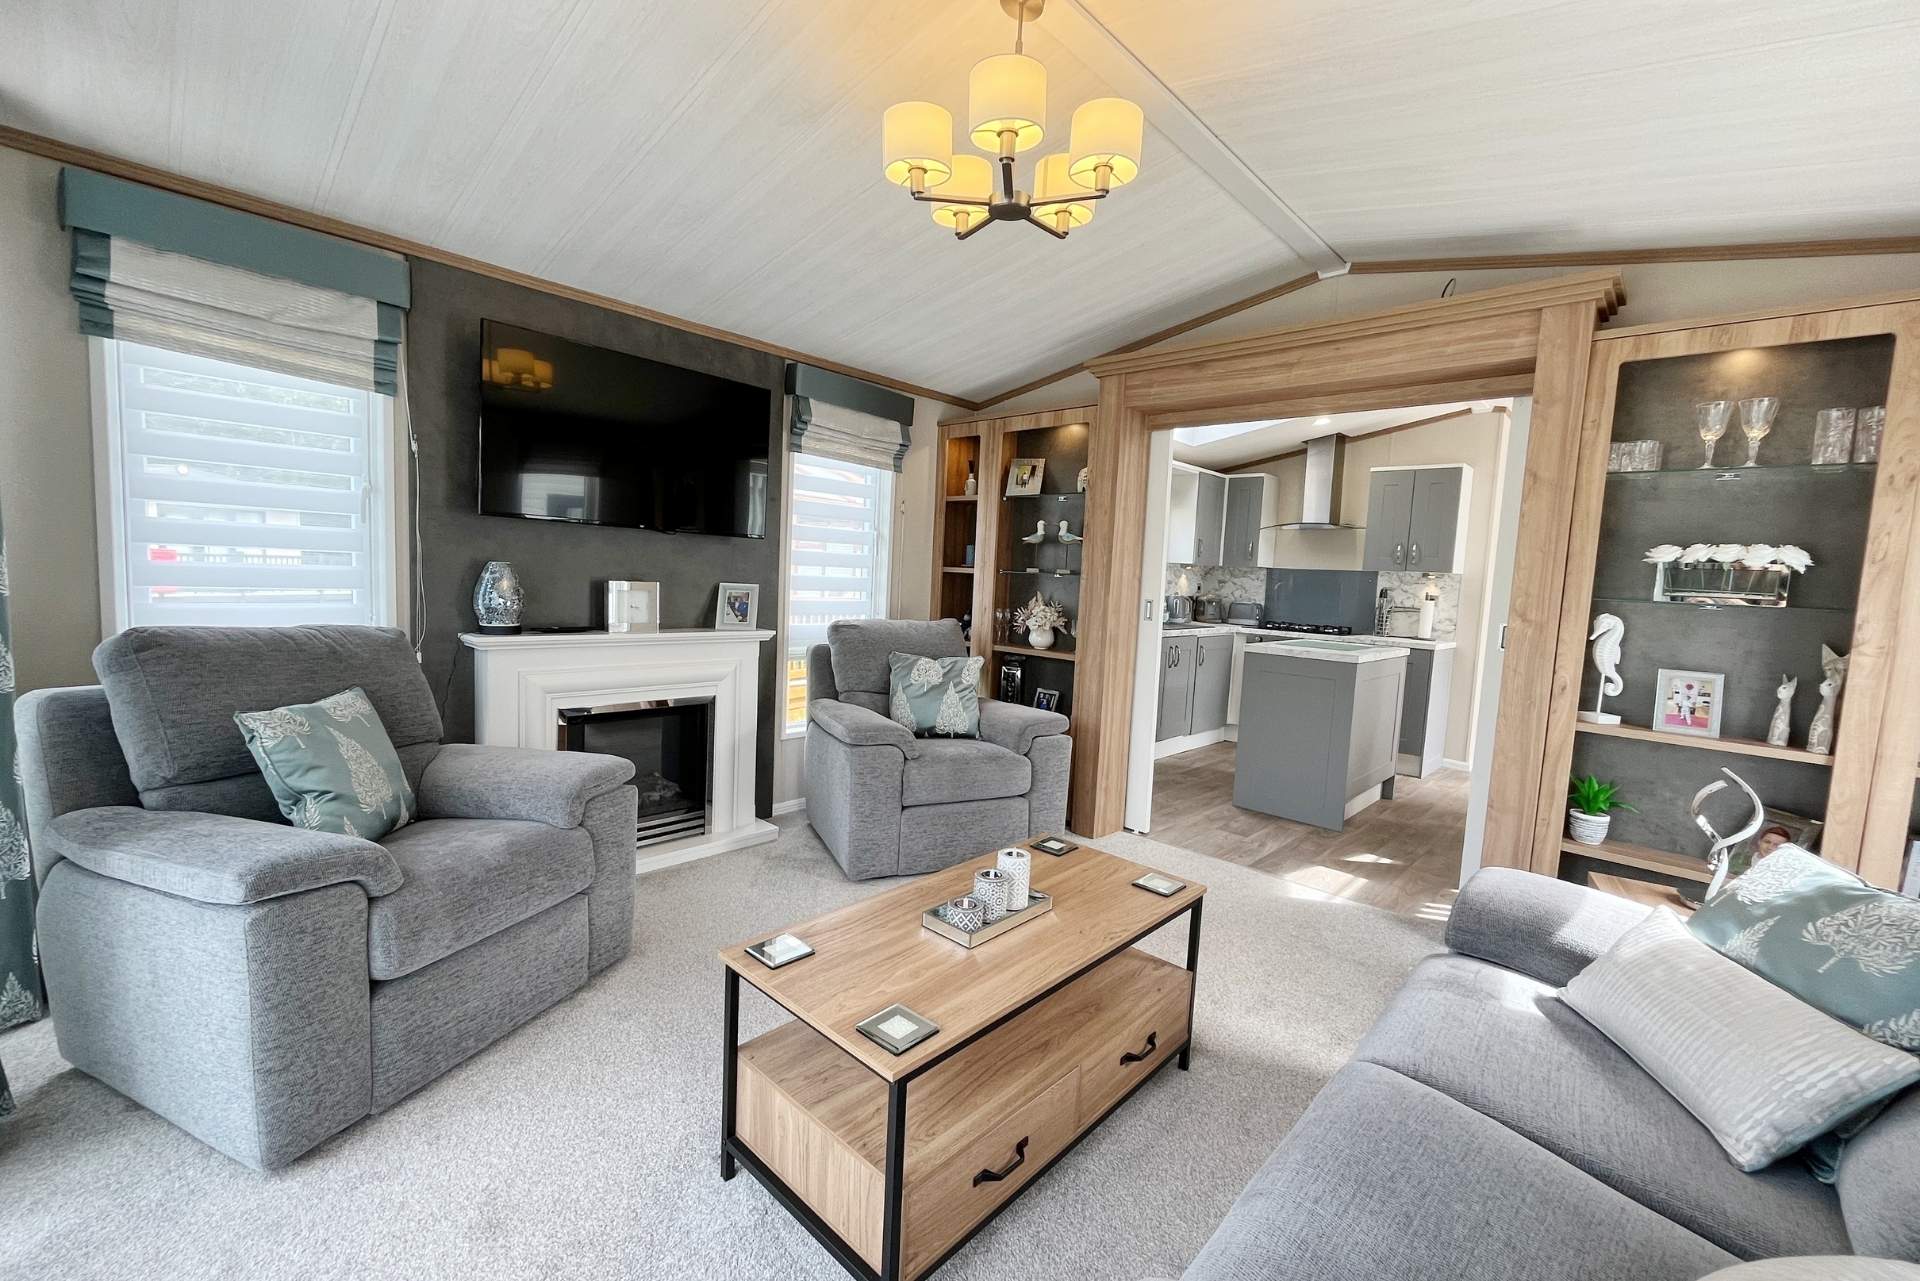
The open-plan kitchen, dining and lounge area creates a beautifully light and inviting interior, enhanced by the skylight and Velux window. Quality finishes, tasteful furnishings and stylish décor combine to give the space a comfortable yet sophisticated feel.
Luxuriously Appointed Kitchen
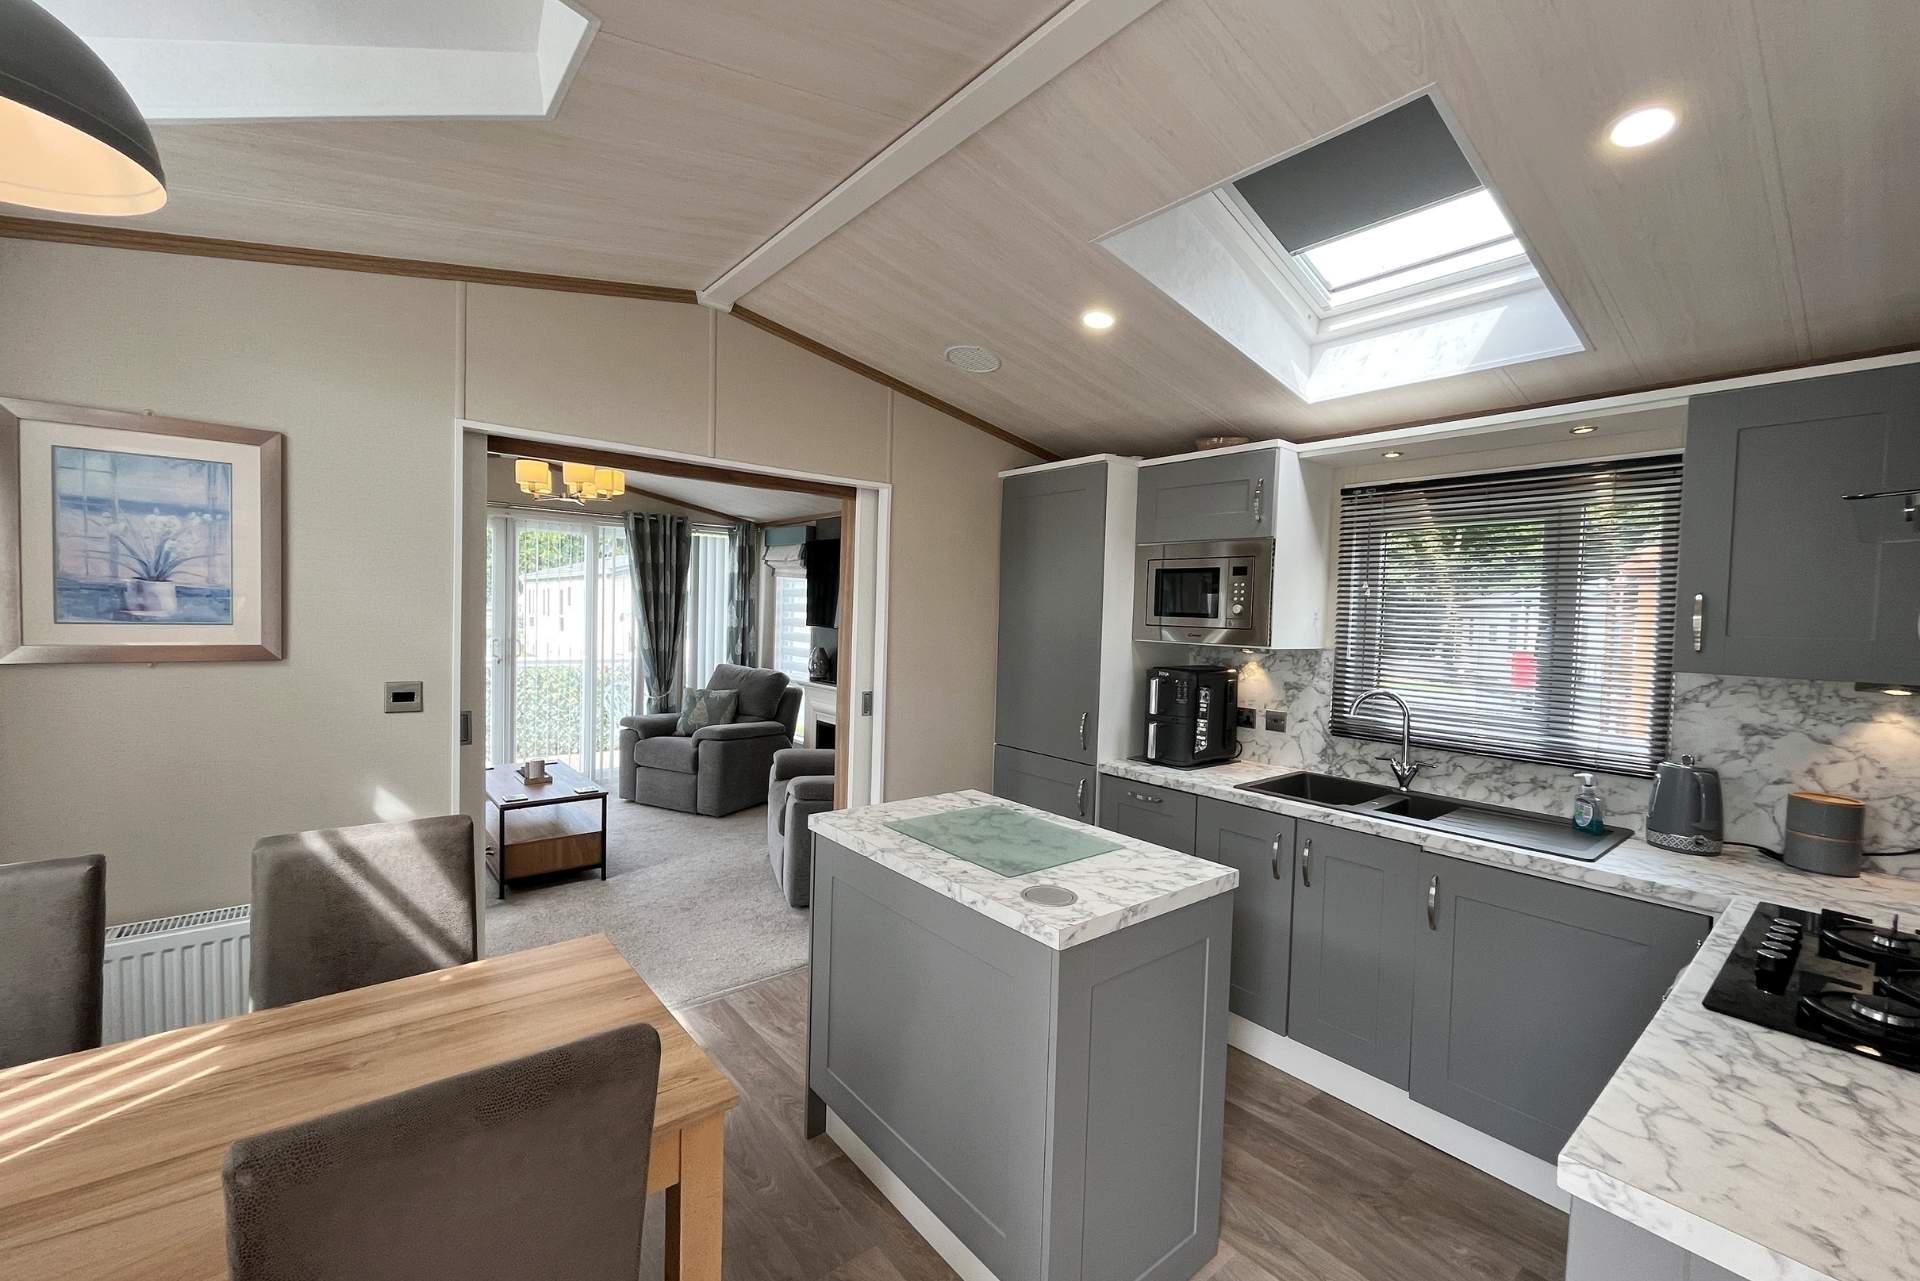
The kitchen features elegant soft grey shaker-style cabinetry, a marble-effect worktop and a practical central island with additional storage and a pop-up power socket. Integrated appliances provide everything needed for convenient and comfortable holiday living.
Inviting Lounge Area
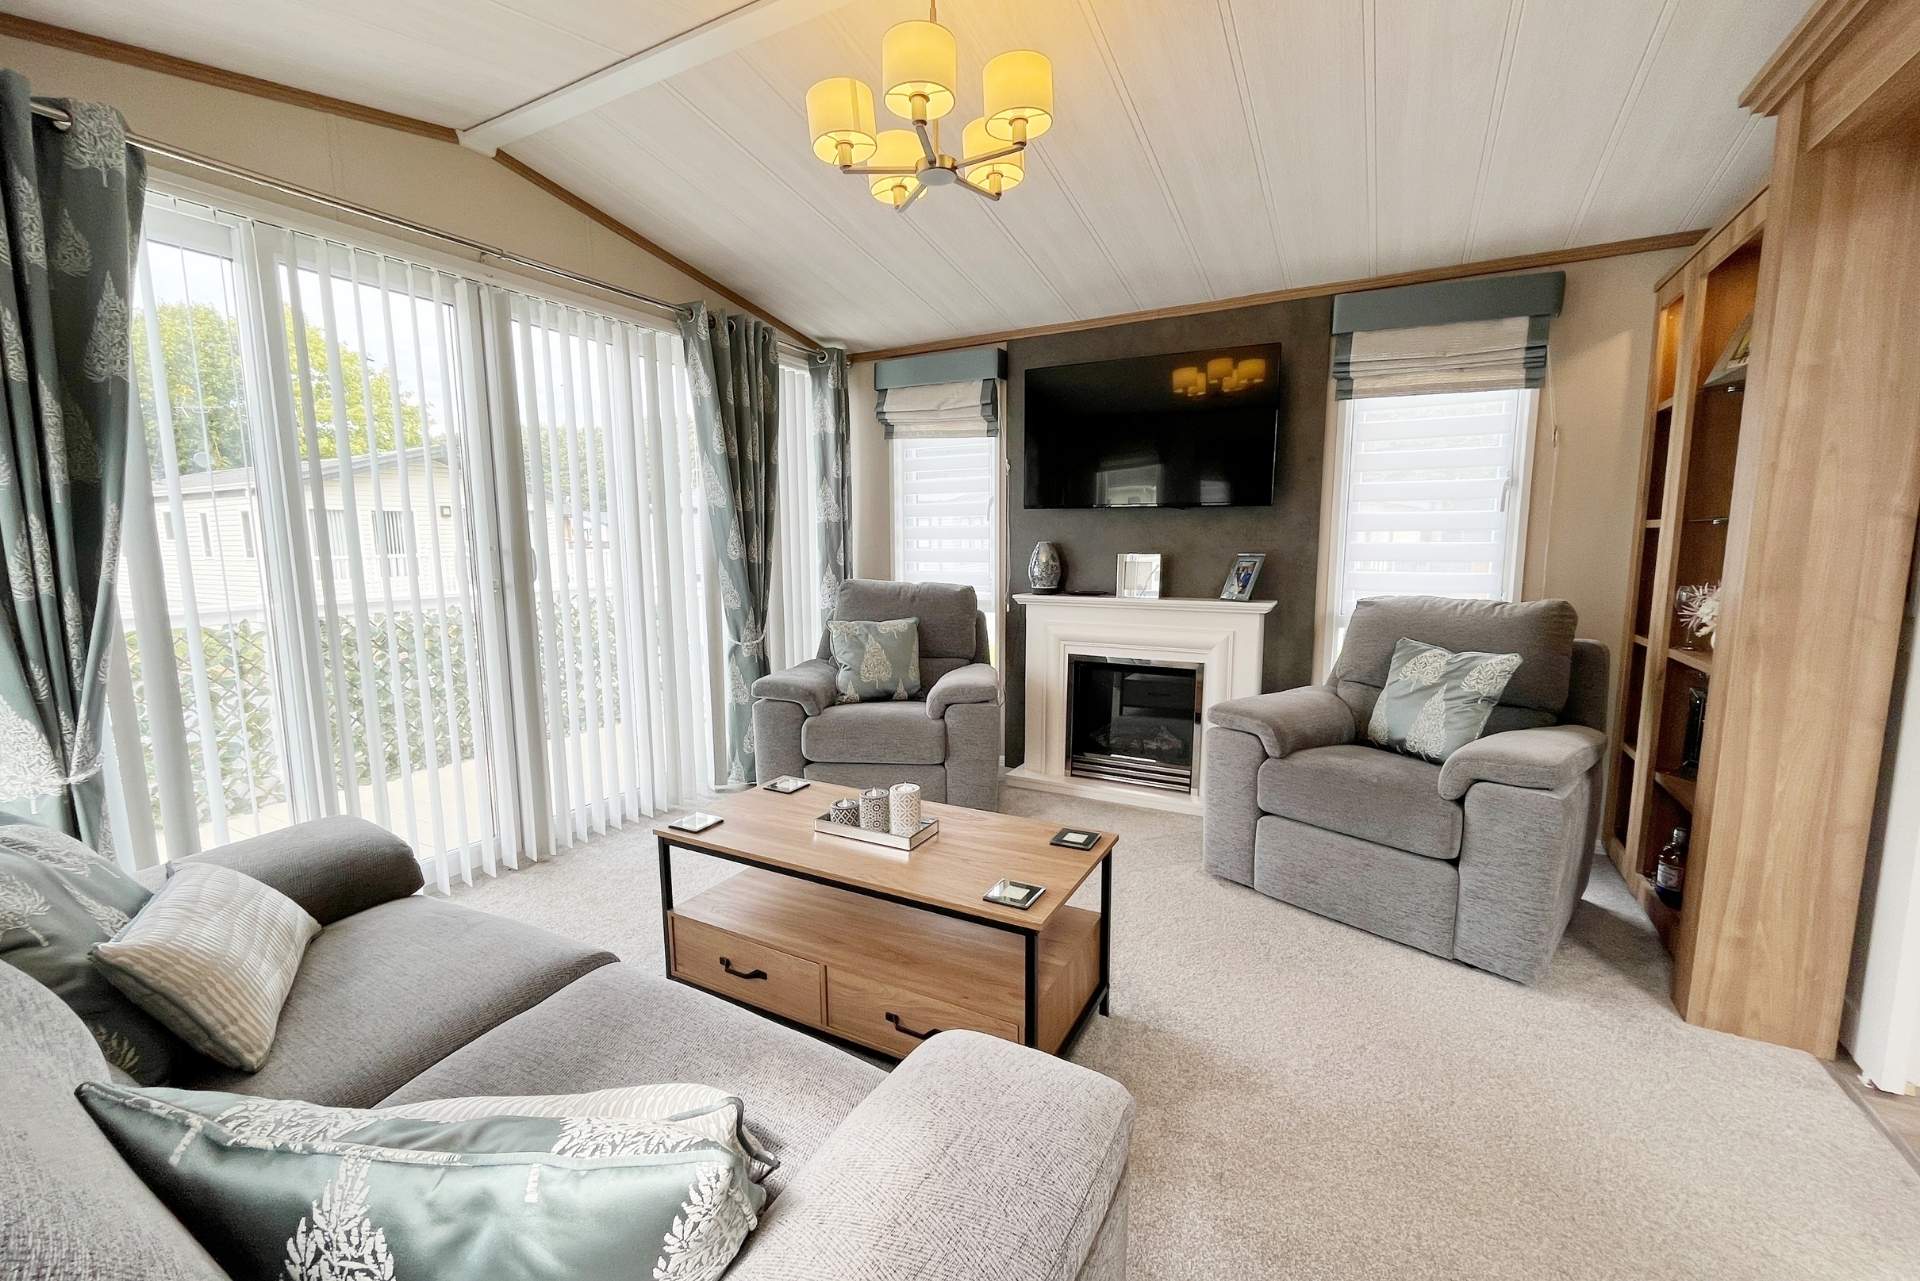
A welcoming lounge is furnished with a comfortable new G Plan suite, two armchairs and a coffee table, centred around a feature electric fireplace with wall-mounted TV above. Pocket sliding doors allow the area to be closed off when desired, while double doors open onto a south-facing Juliette balcony.
Ideal Positioning
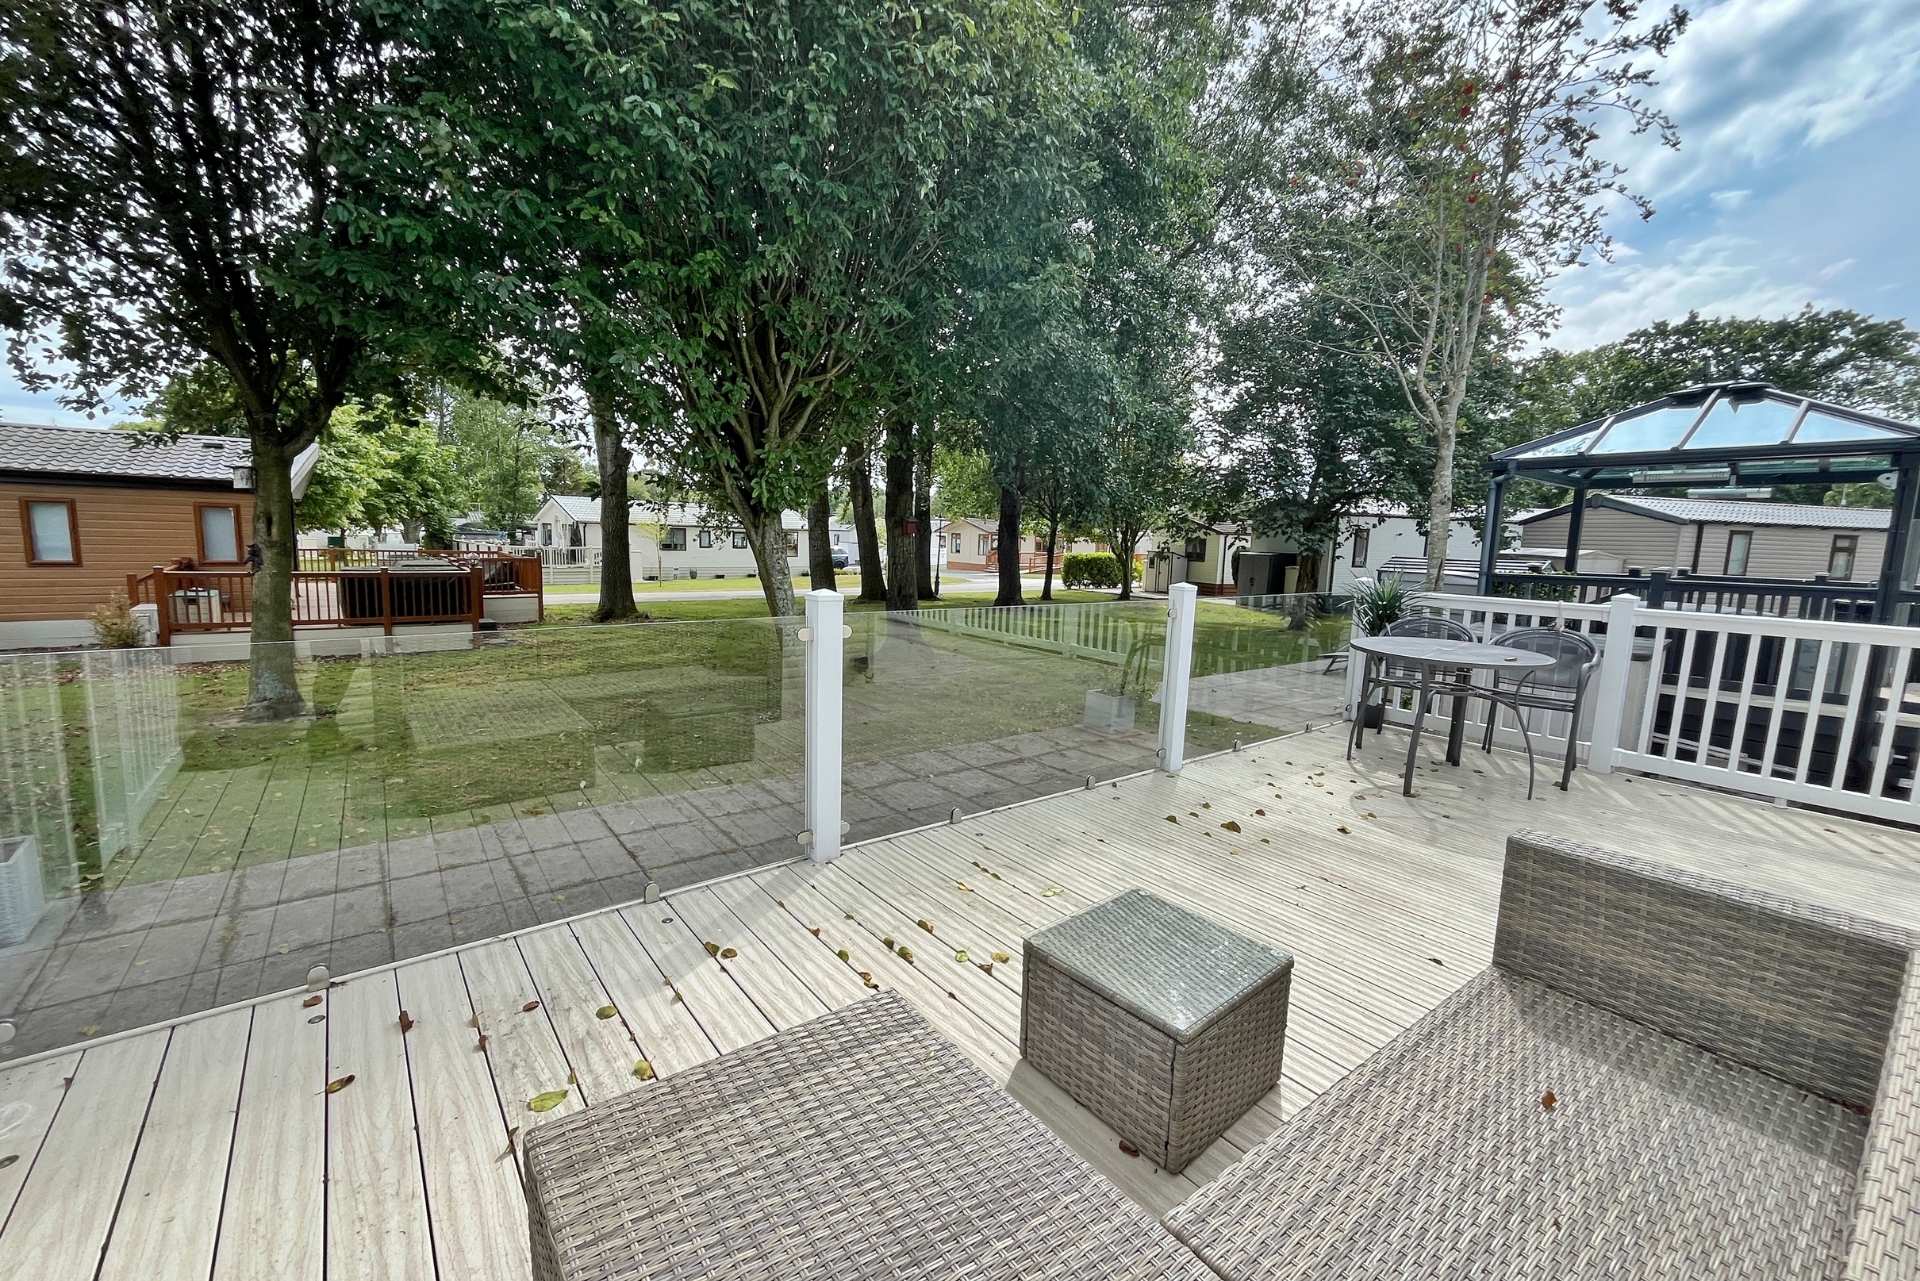
Positioned on an attractive plot at Partridge Place, the holiday home benefits from a spacious south-facing decking area overlooking the beautifully maintained lawns, as well as private parking.
As you enter the vestibule of this Pemberton Langton, the bright and stylish interior immediately gives a wonderful sense of space. The skylight above the kitchen and dining area draws natural light into the heart of the home, creating a warm and welcoming first impression.
The open-plan arrangement brings the kitchen, dining and lounge areas together effortlessly, making the main living space feel spacious, bright and sociable. A carefully chosen colour scheme, quality finishes and attractive furnishings create an environment that is both contemporary and comfortable, ideal for relaxing holidays or spending quality time with family and friends.
The kitchen combines attractive styling with excellent practicality. Finished with soft grey shaker-style units and a marble-effect countertop, it features a central island with useful drawers and cupboards, as well as a discreet pop-up socket. The comprehensive range of integrated appliances includes a full-size fridge freezer, slimline dishwasher, washer dryer, oven and grill, plus a five-ring gas hob with extractor. A Velux window above also helps to flood the kitchen with natural light.
The dining area sits conveniently alongside the kitchen and is furnished with a contemporary table and chairs, providing a comfortable place to enjoy meals together. Continuing through to the lounge, you’ll find a new G plan suite, two matching armchairs and a coffee table, creating a relaxing space for both day and evening use. The electric feature fireplace adds a cosy touch, with a wall-mounted TV positioned above. Pocket sliding doors can be closed to create a more private lounge area. Double doors provide access to the south-facing Juliette balcony, offering a lovely additional feature and the opportunity to enjoy the sunshine.
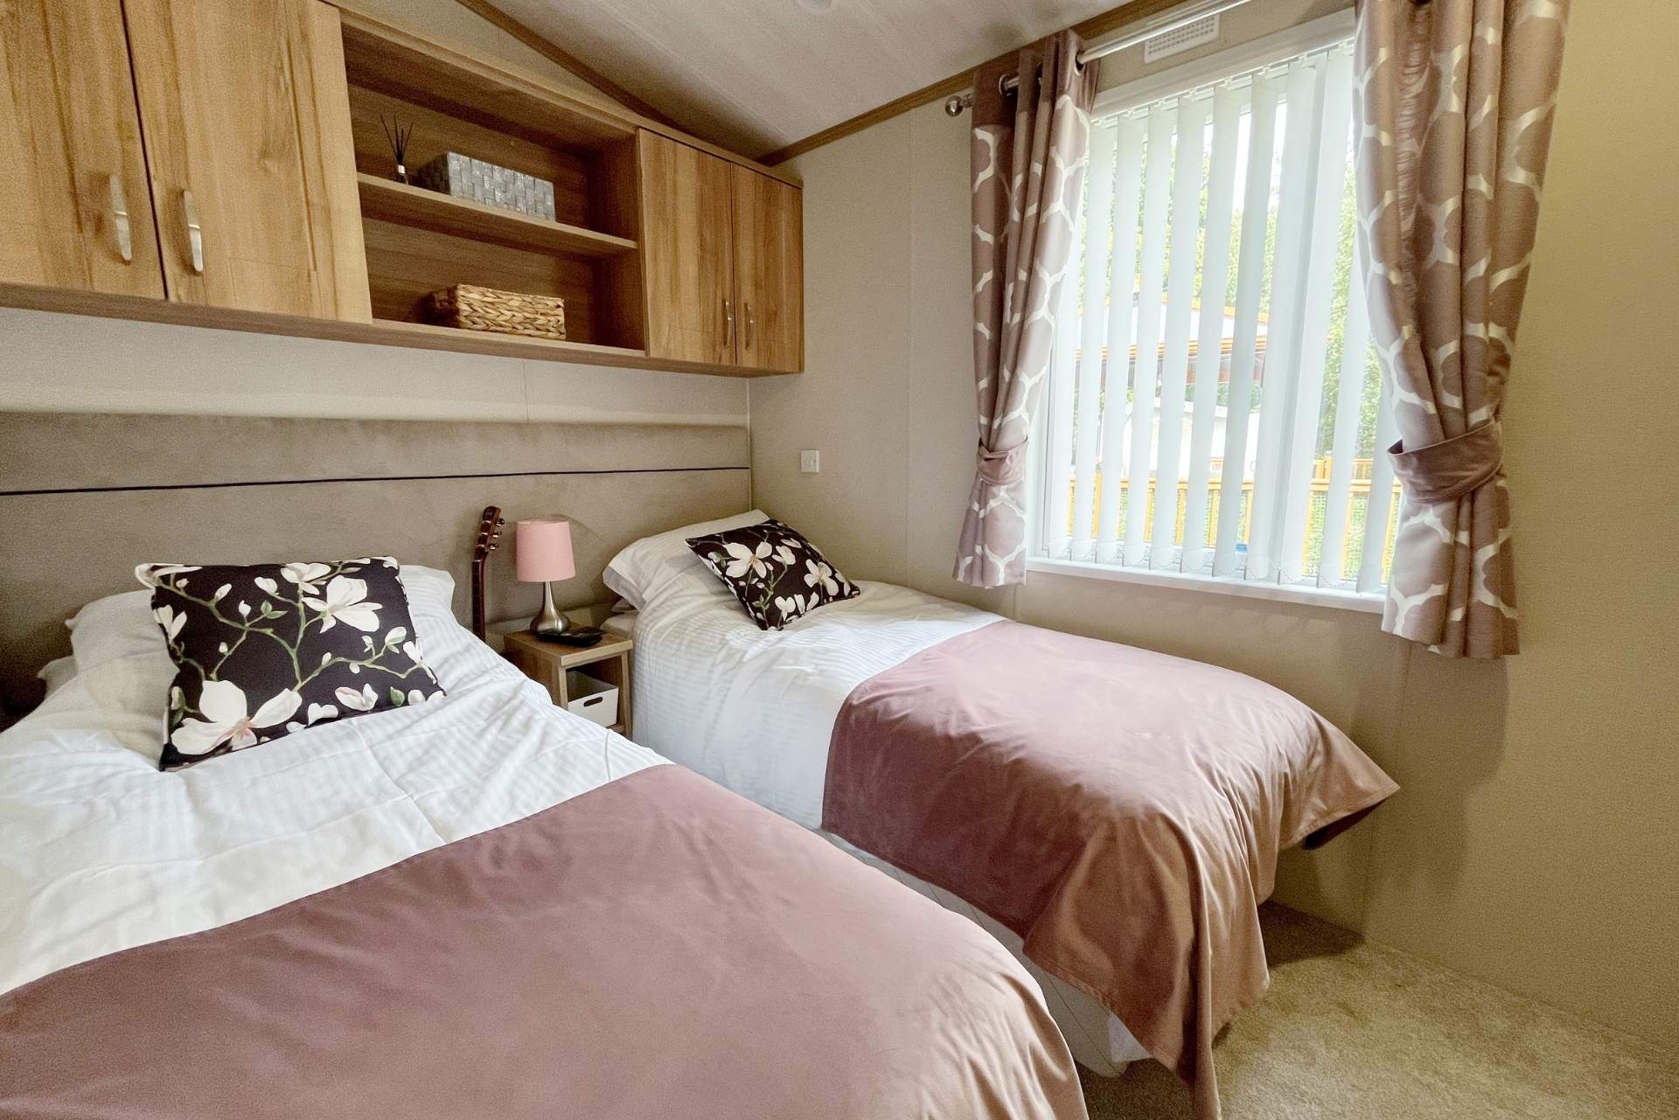
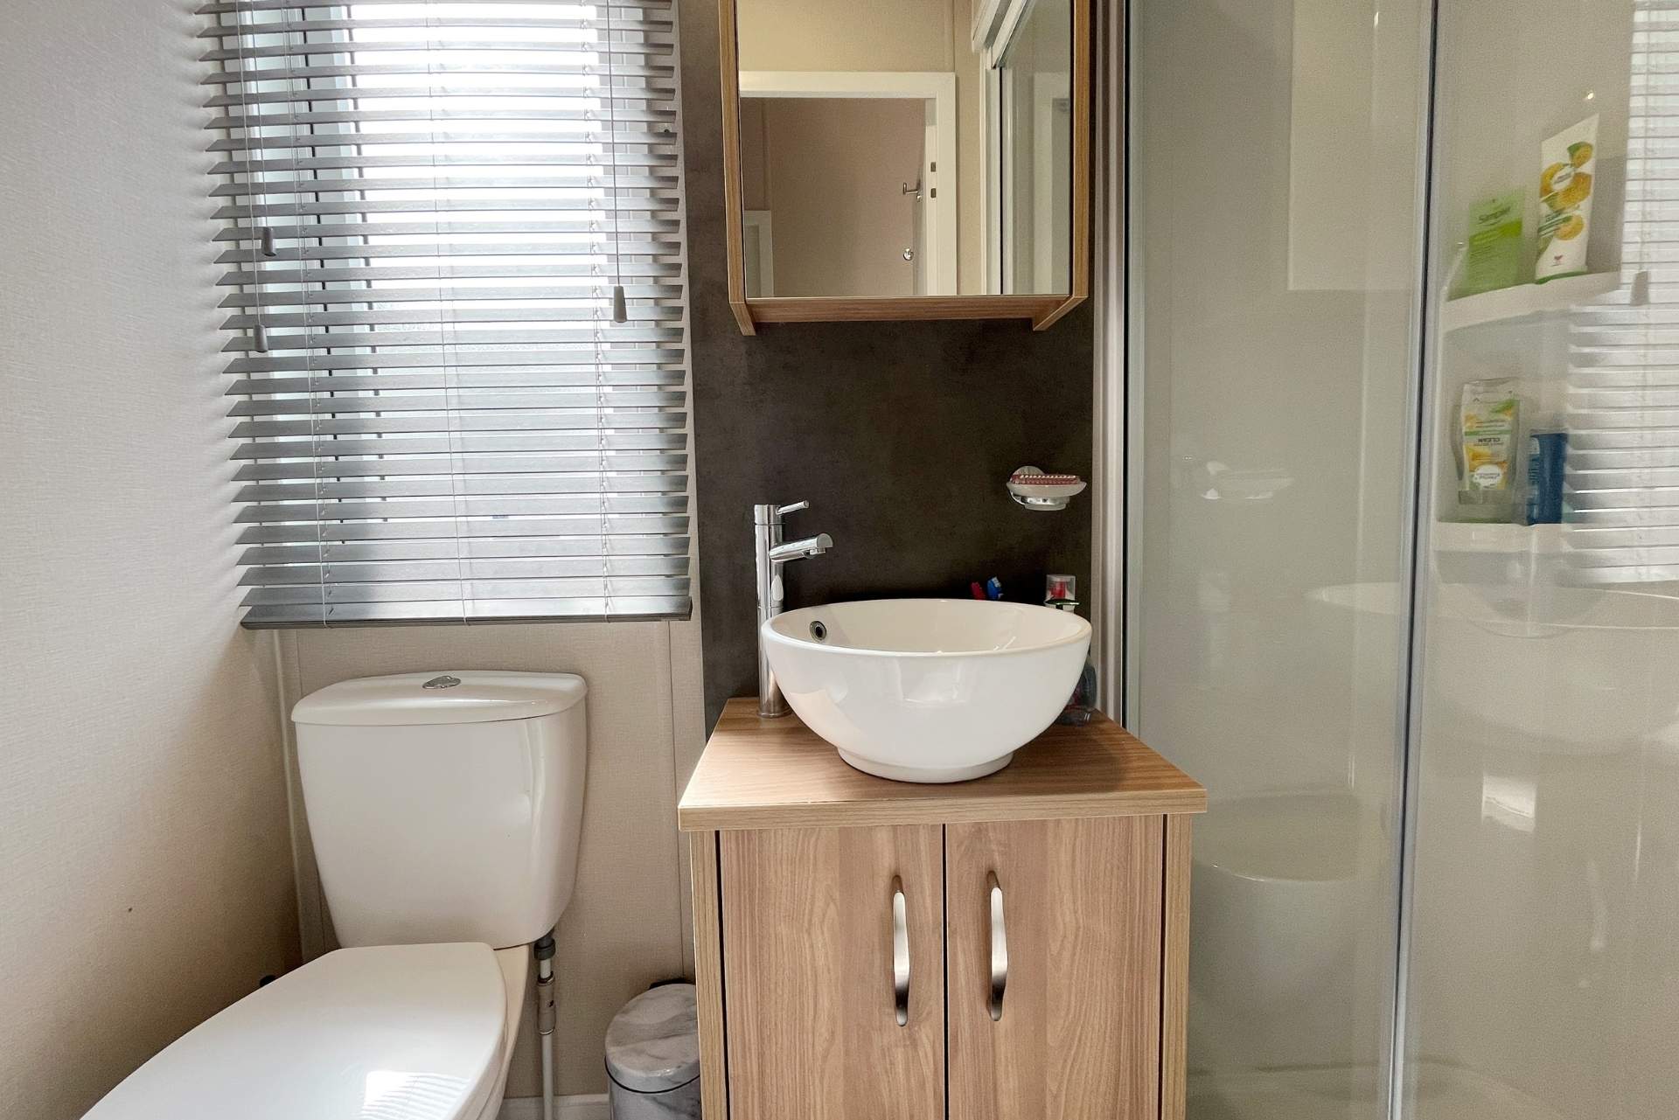
Towards the rear of the holiday home, the hallway leads through to the two bedrooms and main shower room. The twin bedroom is currently arranged with the two single beds together as a double and benefits from overhead storage cupboards and a built-in wardrobe. The modern shower room is finished to a high standard and includes a walk-in shower, vanity sink and WC.
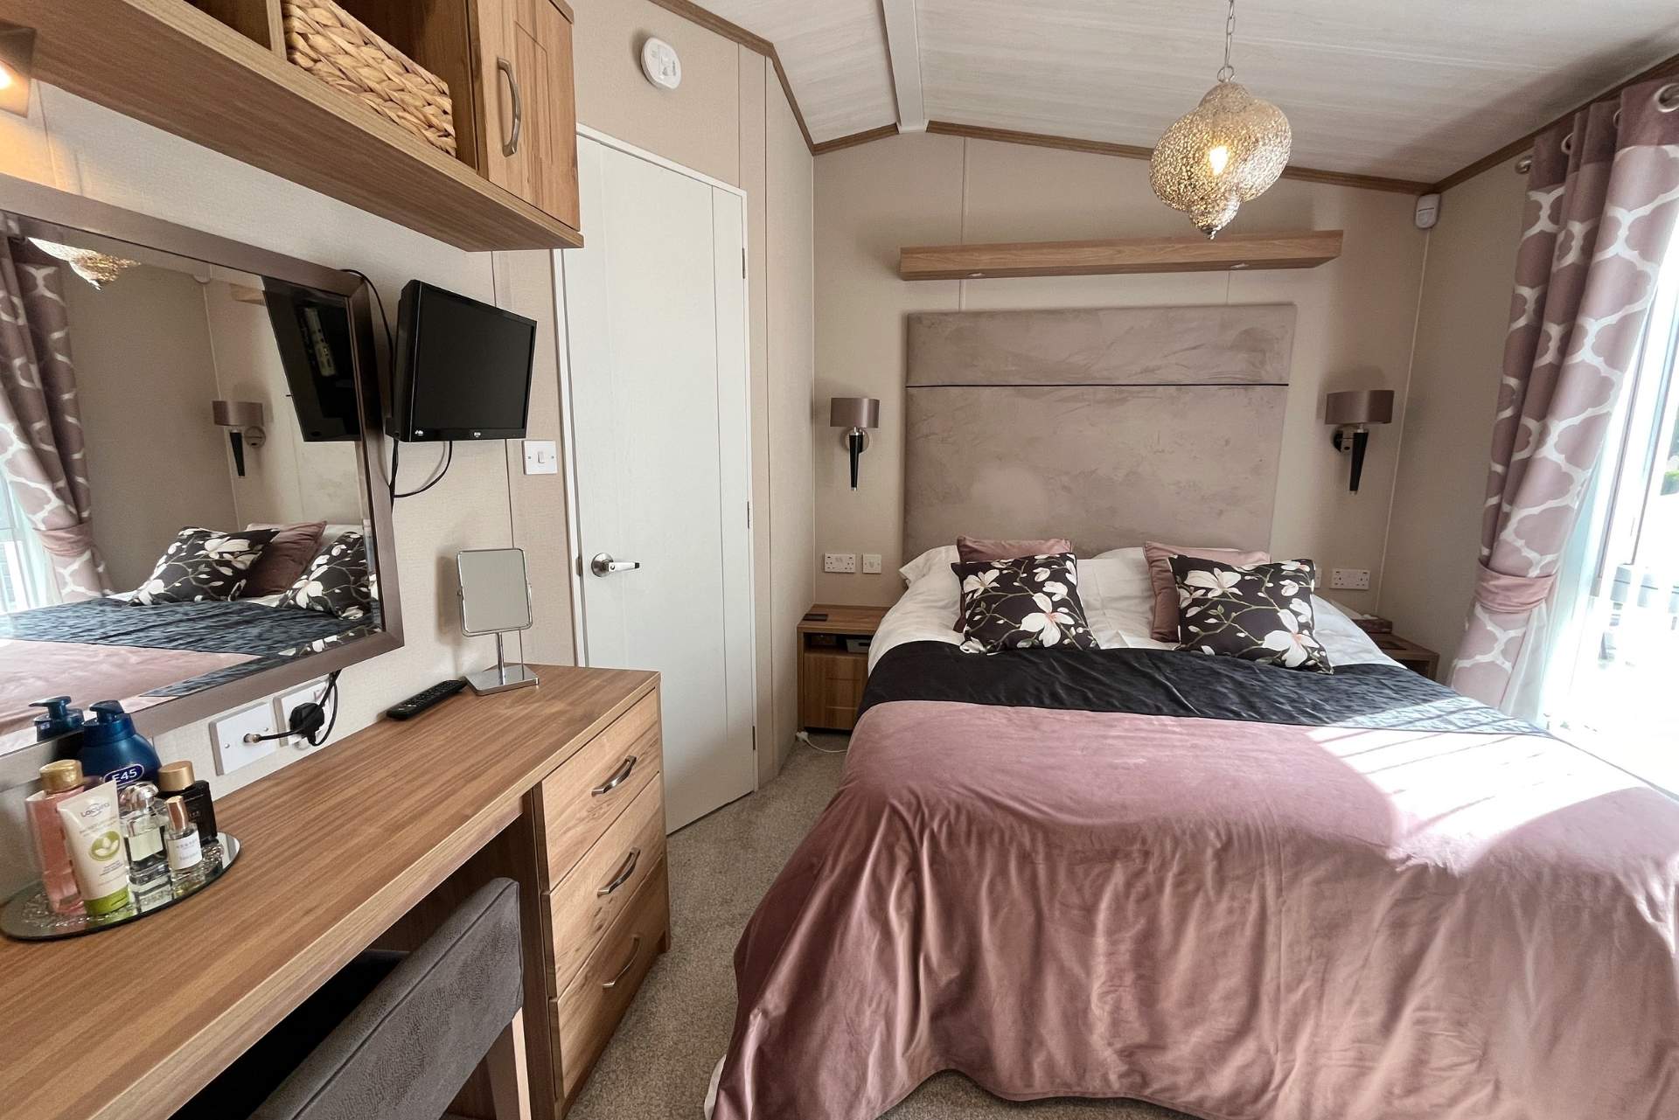
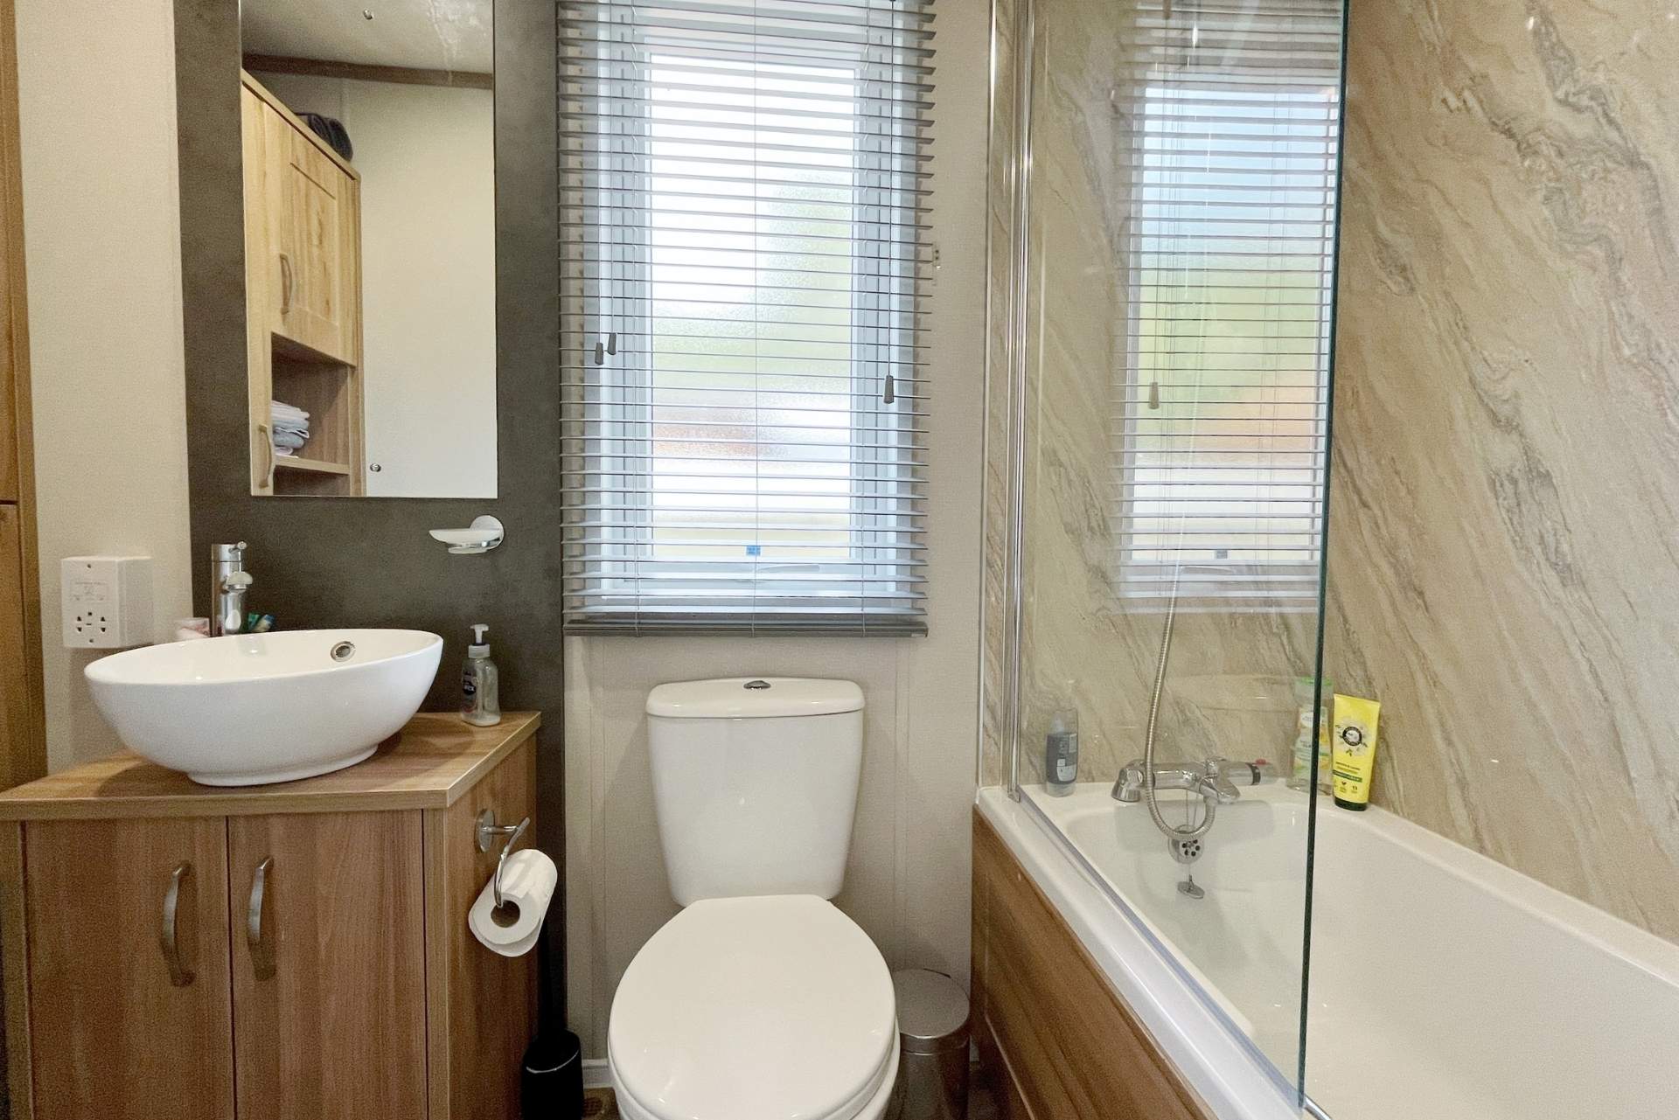
The principal bedroom provides a calm and comfortable space to retreat to, with a double bed, dressing table and generous built-in wardrobe storage. The ensuite bathroom adds further convenience and features a bath with shower over, vanity sink and additional storage cupboards.
Outside, the Pemberton Langton occupies an enviable position at Partridge Place. The generous decking area enjoys views across the well-maintained garden area and offers plenty of room for outdoor seating or dining. All the outside patio furniture and the BBQ are included in the sale. The south-facing Juliette balcony provides another pleasant spot to enjoy the sunshine, while private parking and a metal outdoor shed completes the property’s outdoor benefits.
Sleeping Arrangements
Bedroom 1
1 Double Bed
Bedroom 2
Twin - 2 Single Beds
Five Star Facilities
- Award-winning, state-of-the-art Health Club with gym, fitness classes, racquet sports, swimming pools, hot tubs and steam rooms
- 7 dining venues including an Italian restaurant, pancake house, 2 AA Rosette fine-dining restaurant, coffee house and pizza takeaway
- Over 30 indoor & outdoor activities as well as 9 hole par 3 golf course and on-site zoo; Wild Discovery
- Family entertainment venue; The Hive with daytime and evening entertainment
- On-site luxury adult-only 4* Spa Hotel - voted the UK's Best Day Spa in 2022
- On-site SPAR and laundrette
Location
- 10 minutes from Lytham St Anne's with its sandy beach, Victorian pier, historic windmill, Open Championship golf course and stylish bars & restaurants
- 15 minutes from the bright lights of Blackpool including Blackpool Pleasure Beach, The Tower and the SEA LIFE Centre
- Just minutes from M55, Junction 3 offering great transport links to the Lake District, Manchester & The North West
- Countryside walks and local pubs right on our doorstep
Community Feel
- Non-residential with a long season (March - January) and access to all leisure facilities 365 days a year
- Subletting of homes is not permitted but friends and family are welcome
- Dedicated Holiday Homes team on-site 7 days a week
- Fully managed sales service should you wish to sell or upgrade your home
Exclusive Benefits
- 6 Health Club Memberships
- Free daytime and evening entertainment in The Hive (subject to availability)
- Free selected activities (subject to availability)
- 10% off at The Spa Hotel
- 10% off at all bars and eateries
- 15% off all retail products at The Spa Hotel
- 20% off selected events including Christmas Parties
- Earn points with your very own Privilege Card
- Free Fishing Pass
Choice Of Holiday Homes
- A choice of new and used static caravans and luxury lodges
- Both privately owned or available to buy directly from us
- Super lodges on our premium Reeds Bay development
- Prices start from £29,995
Holiday home cost
£79,995
Site fees are dependent on property type and location. Contact us for more information.
Running costs
Running costs can vary between home and personal use. Here are some things to consider:
- Gas
- Electricity
- Home insurance
- Annual gas safety test
- Annual pipe winterisation
Finance Packages Available
Owning your own holiday home could be be easier than you think! We can offer finance (subject to status). Please enquire for further details.